Work
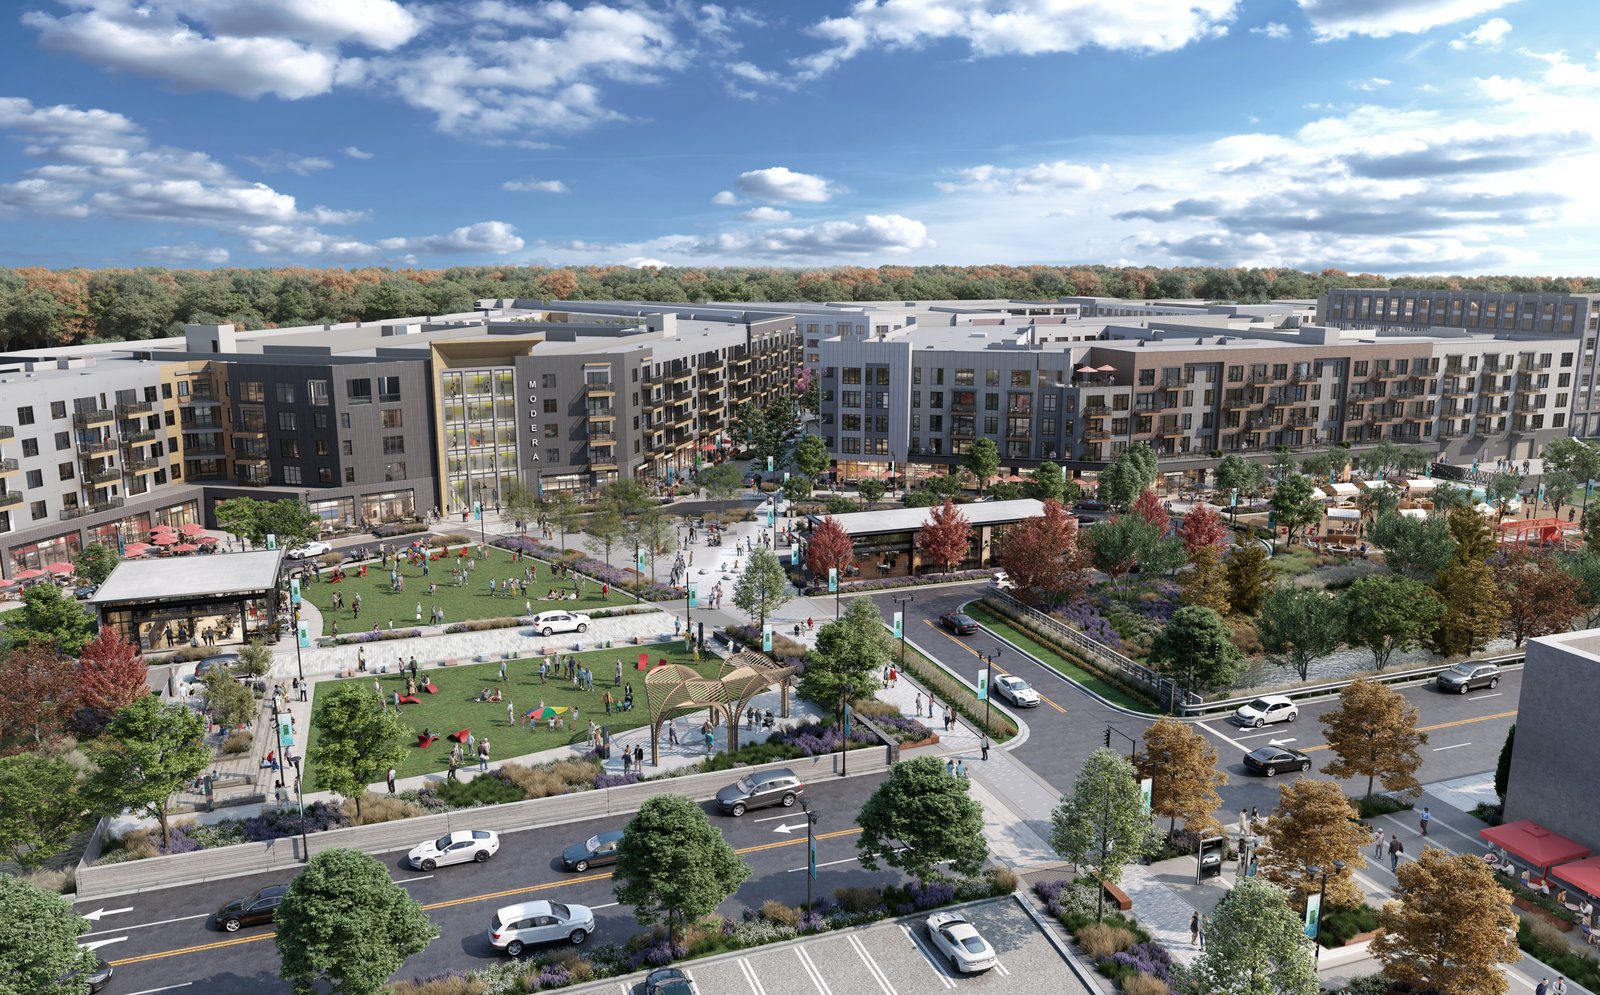
Garden State Plaza is not a list of jobs. It is over a decade of experience strategically evolving New Jersey’s premier shopping mall while keeping it operating, and now leading a $300 million mixed-use chapter on the same ground.
Current
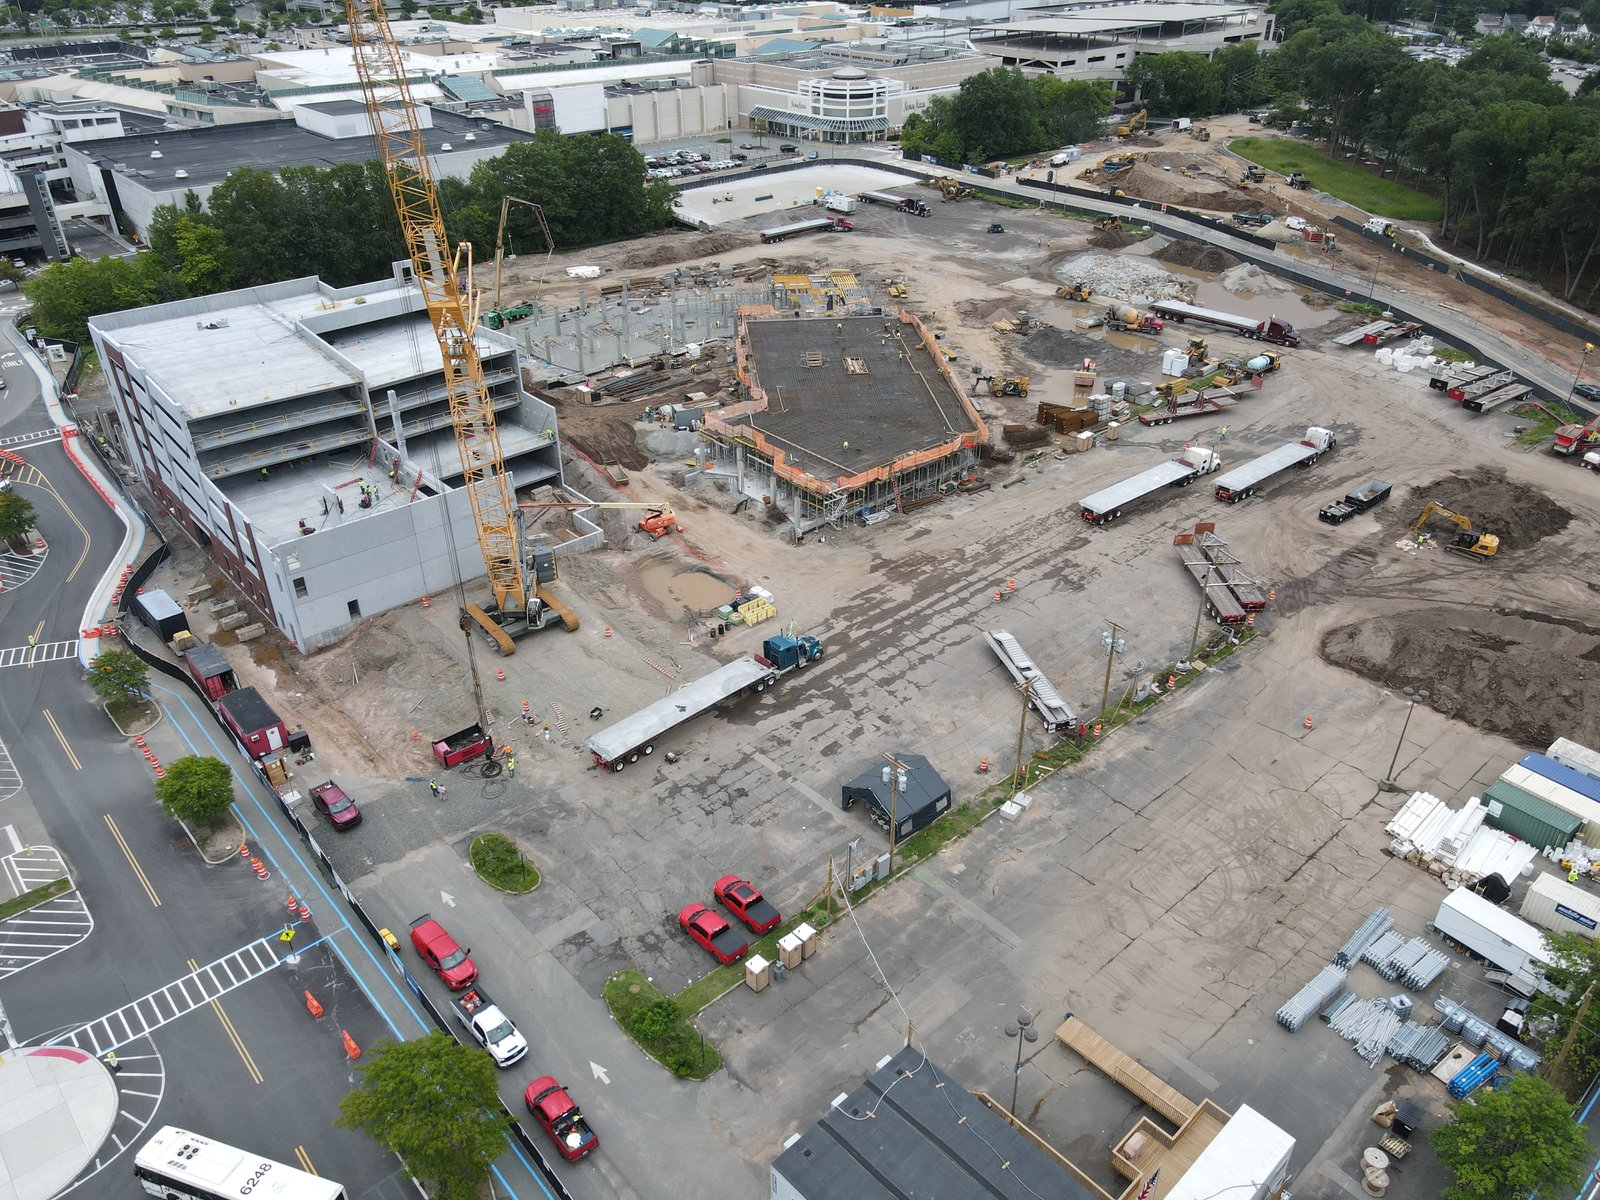
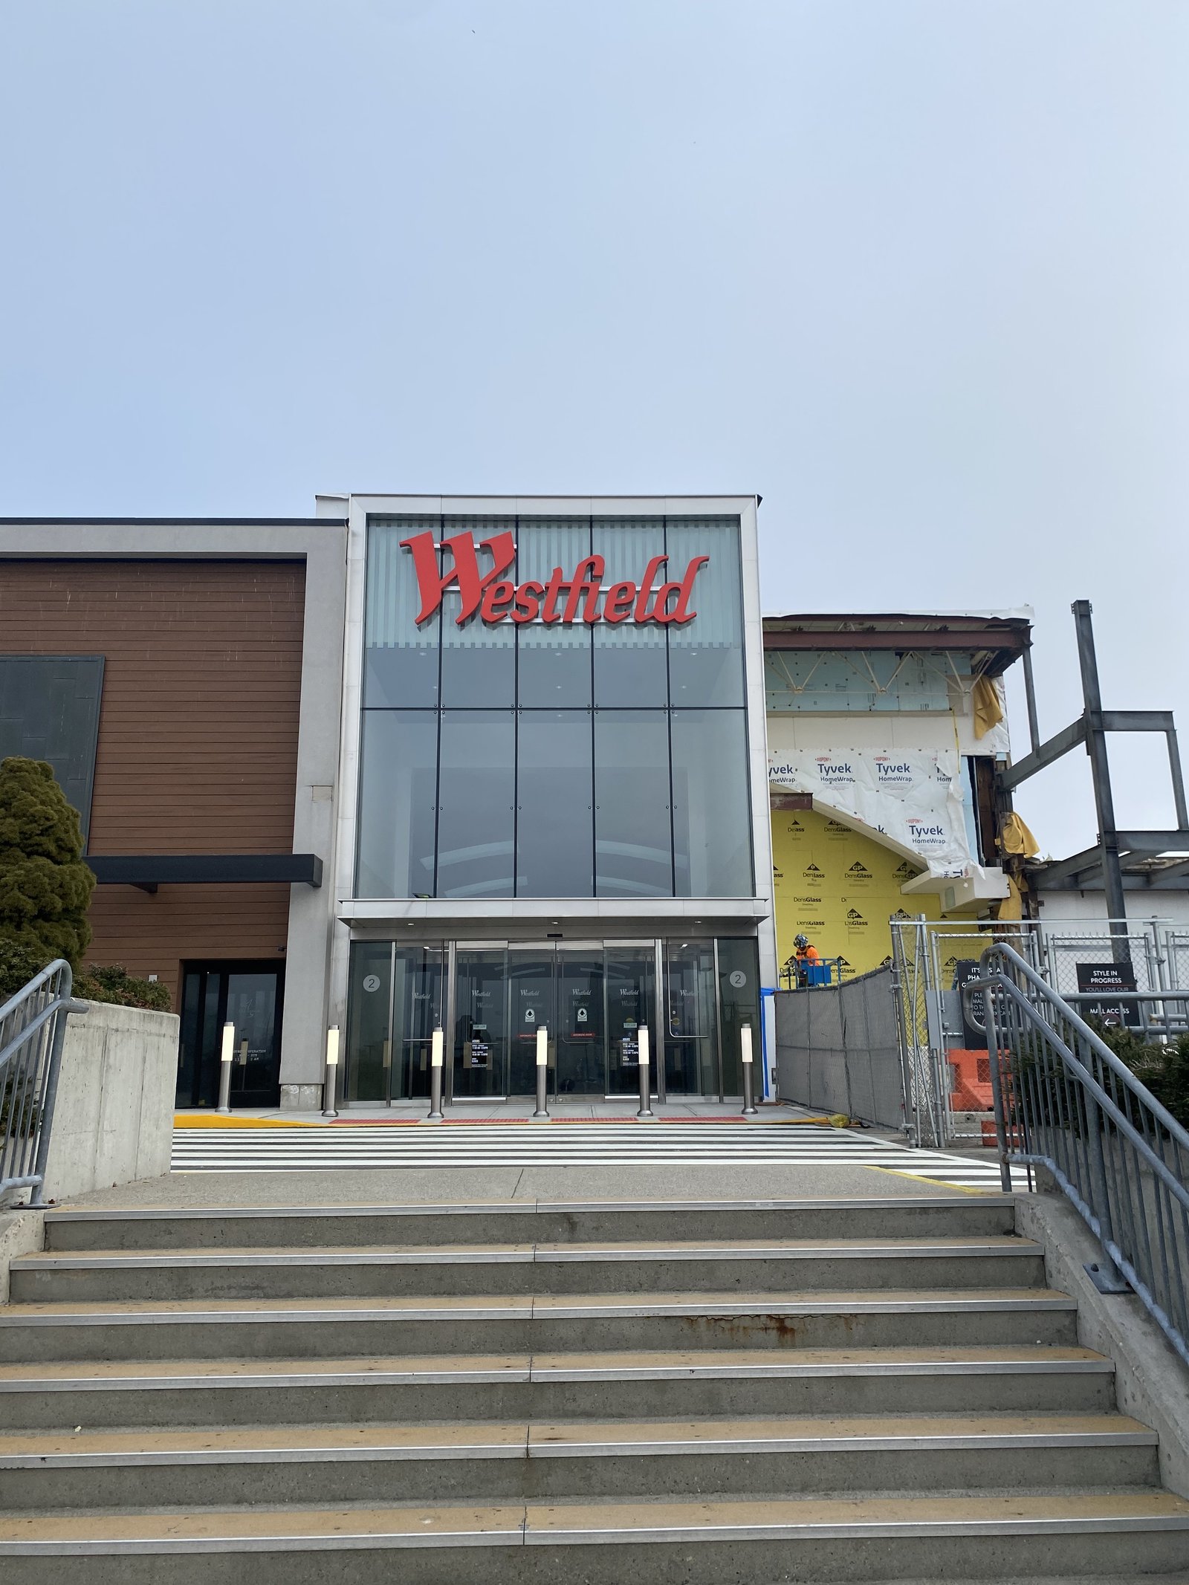
Director of Construction for Unibail-Rodamco-Westfield. Joint venture with Mill Creek Residential. Four phases. Ground broke spring 2026.
The hard part is not the dirt. It is a top-performing mall that cannot take a hit: traffic, holidays, parking, and a center that has to keep trading while a town center is built next to it.
2013
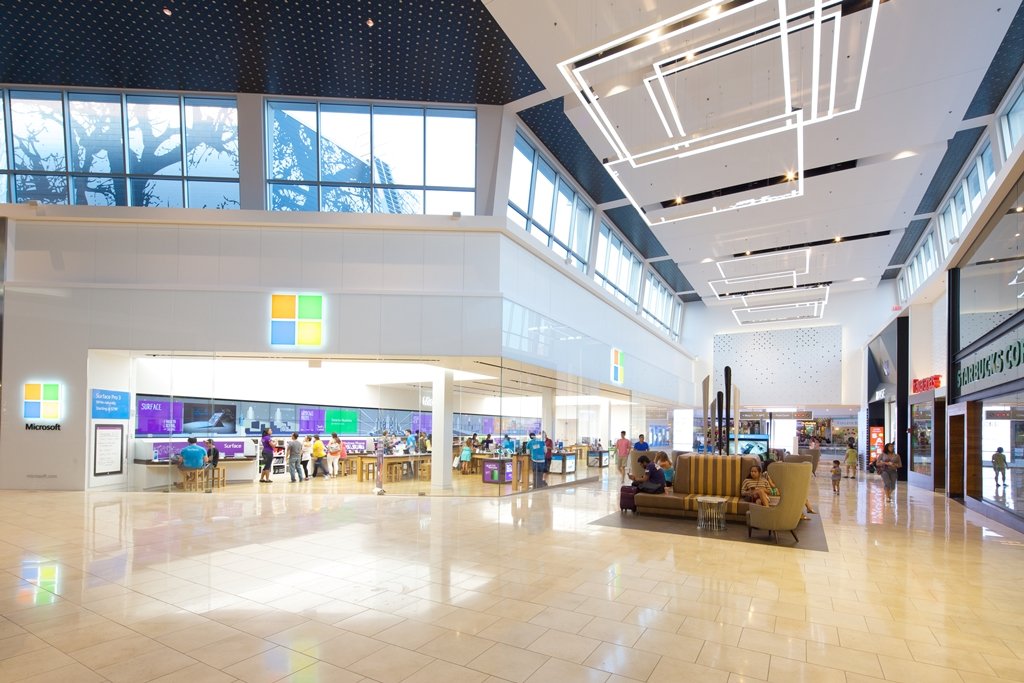
Phased demolition of existing parking, mall entrances, and retail. New five-level, 1,800-space precast parking deck. 90,000 sf building expansion: common area, loading, retail.
2014–2021
$1.5M
Structural and aesthetic façade renovation.
$2.6M / $2M
Retail reconfiguration, structural modifications, accelerated six-week Luxury Lane schedule, electrical service upgrade.
$3.1M
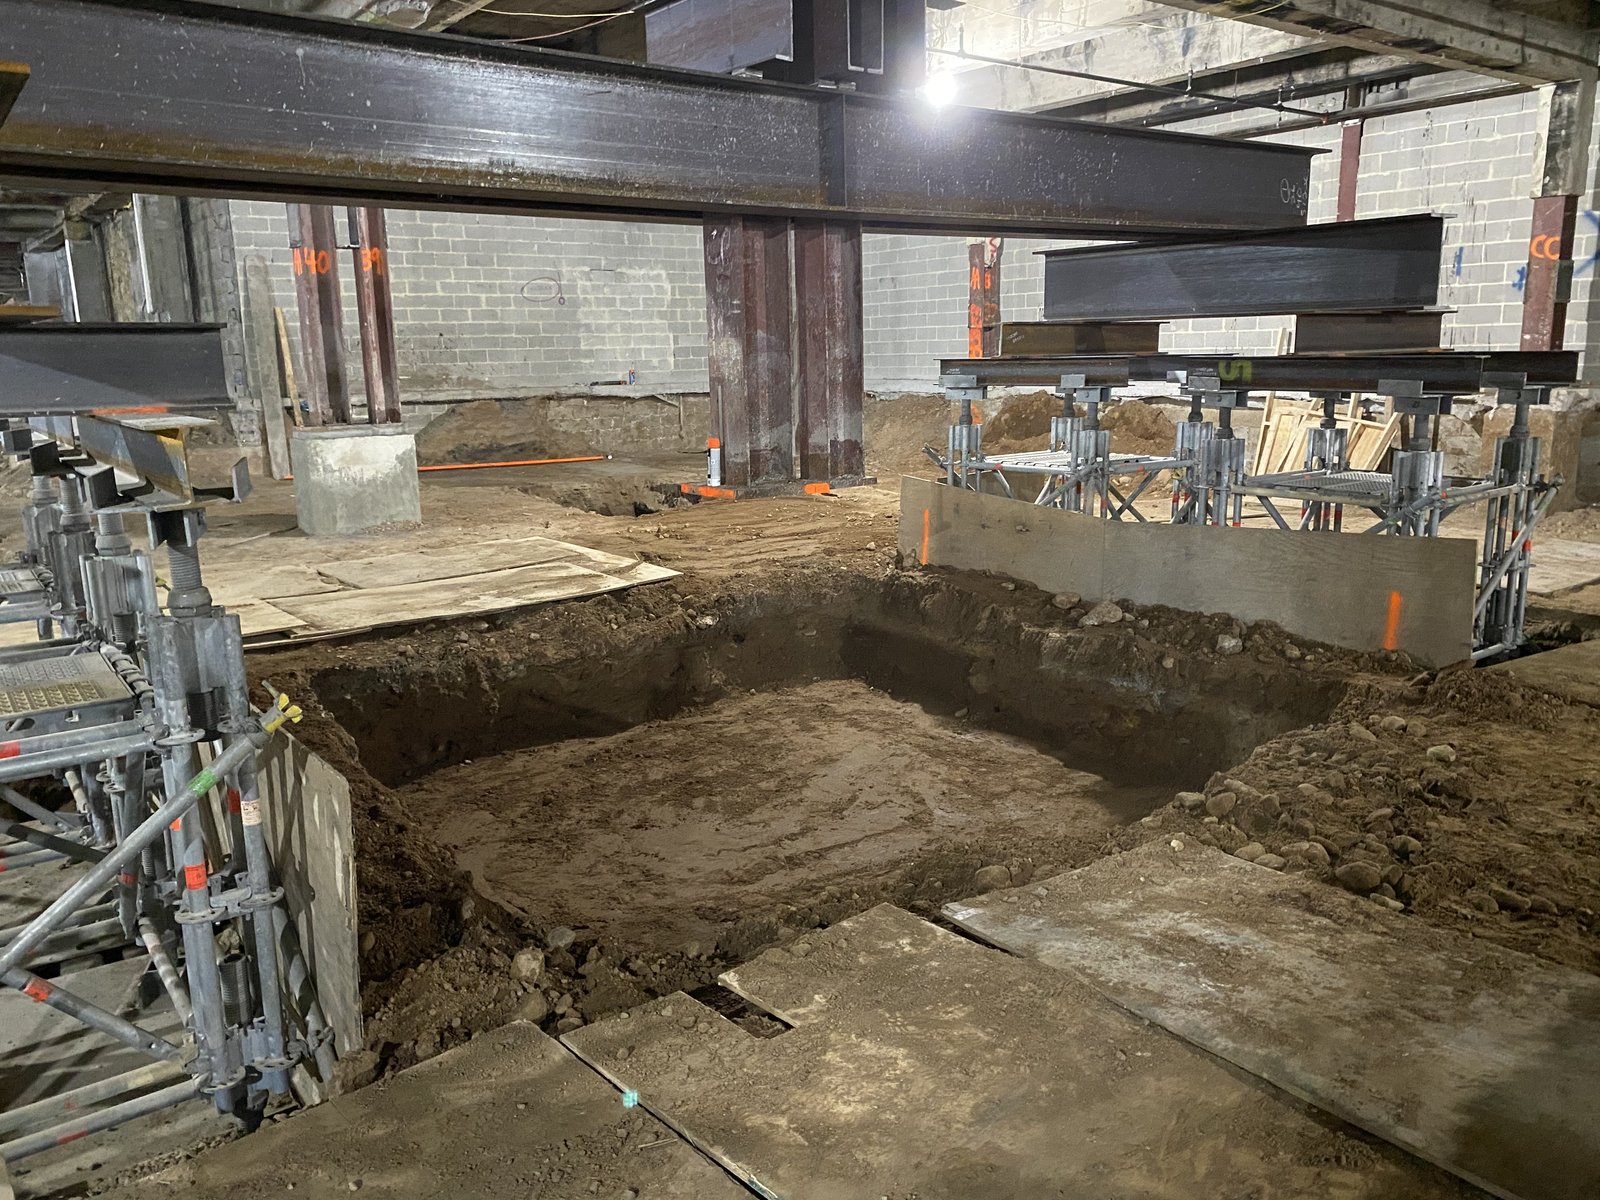
Basement slab lowered 15,000 sf. Sixteen spread footings shored, demolished, and lowered. 1,300 cy of earth out. All of it under and beside active retail.
$13M / $5M
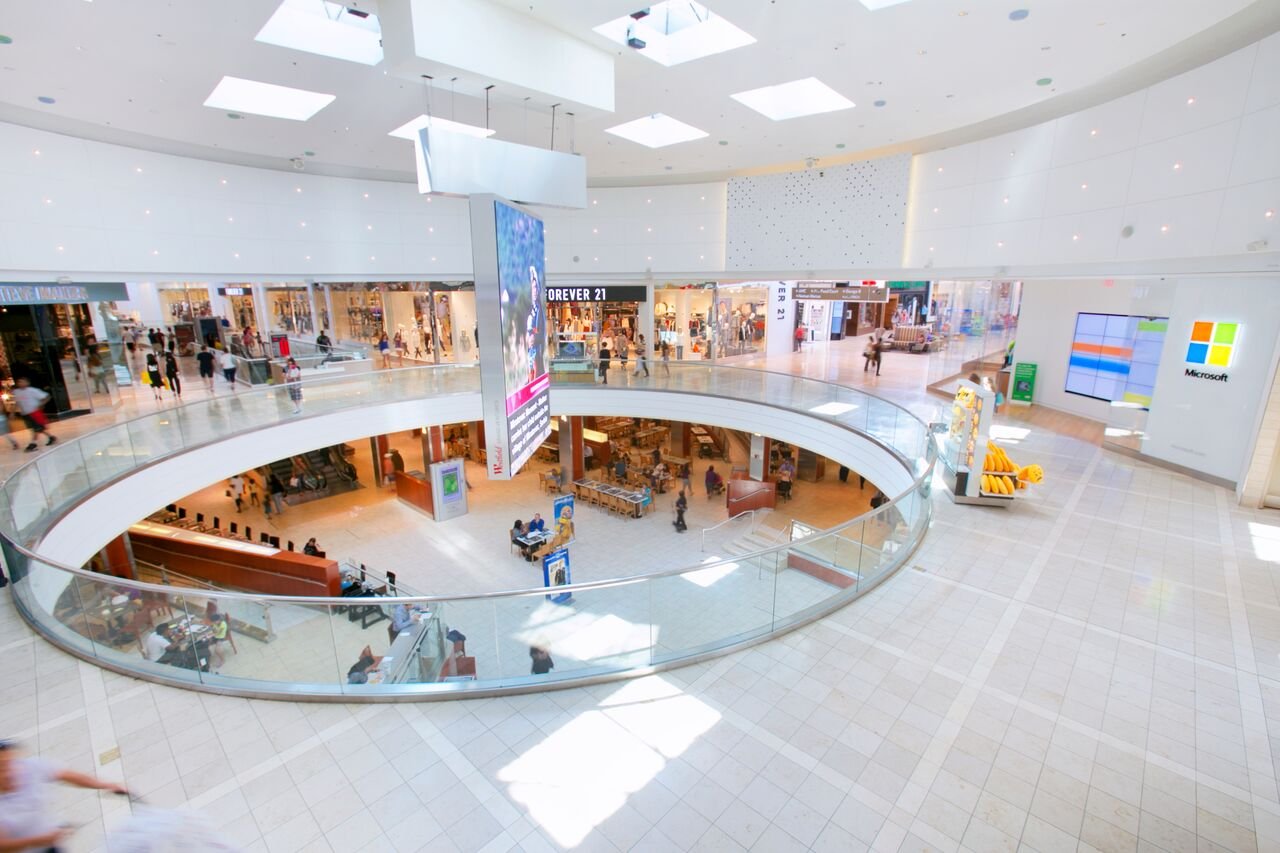
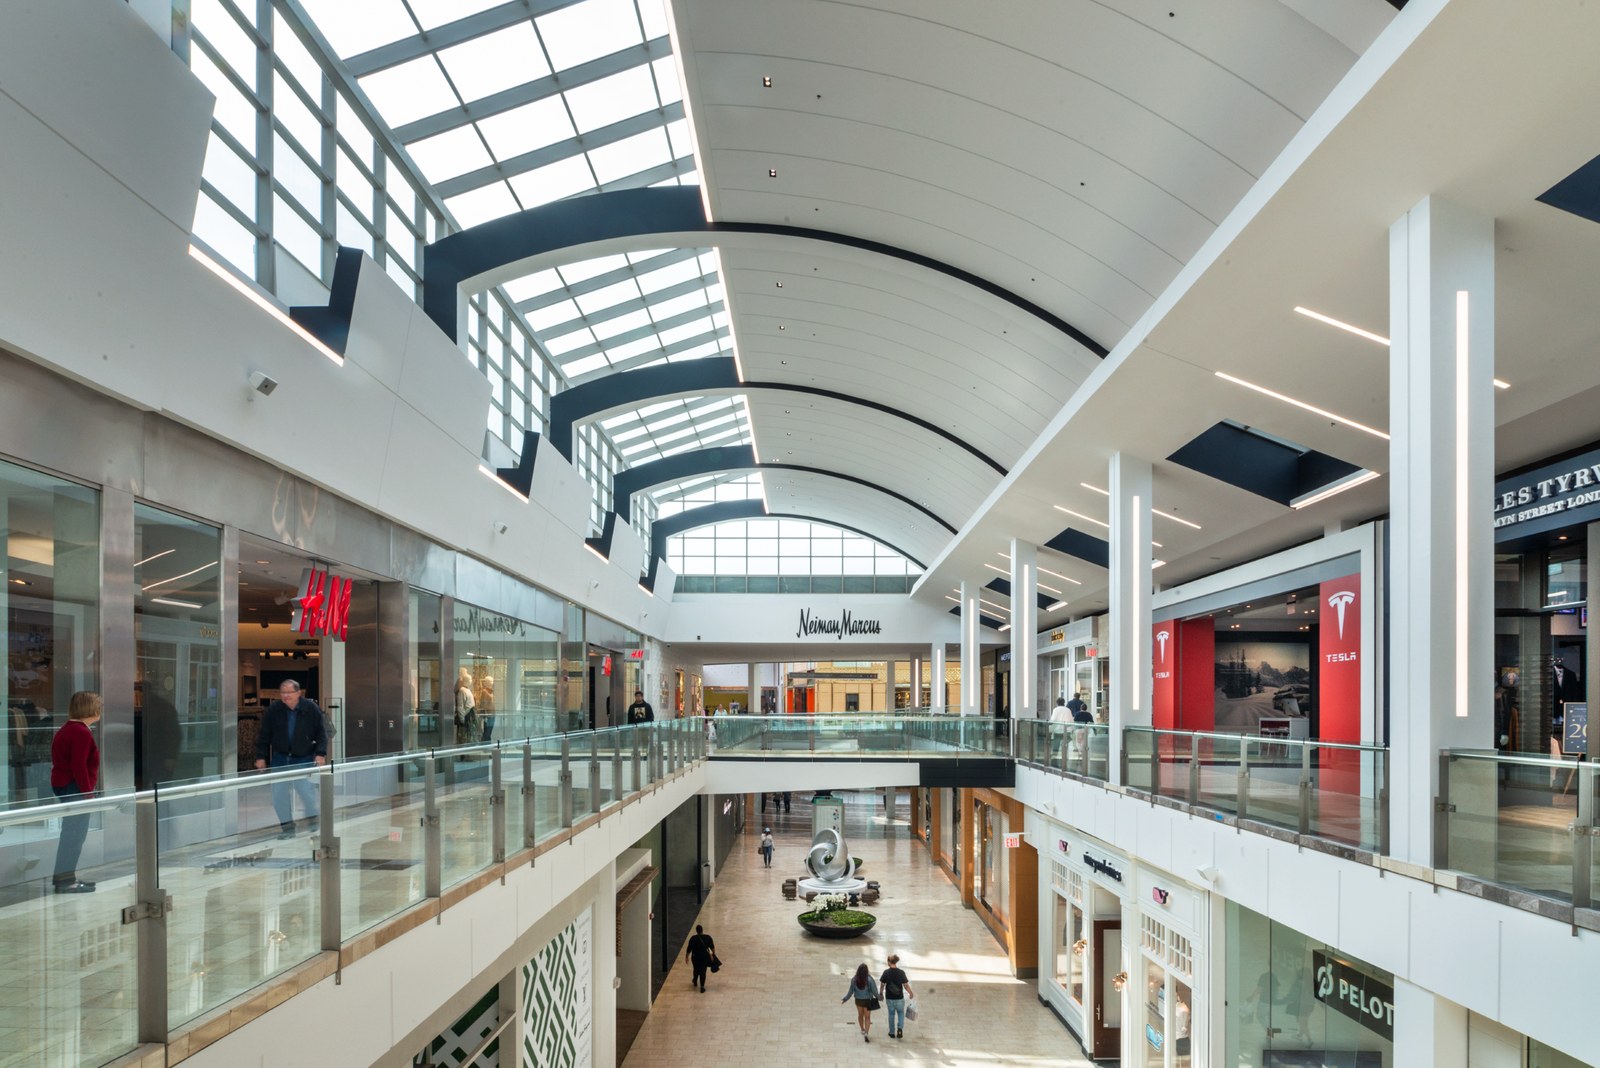
130,000 sf common-area tile with public access maintained. Four restroom pairs and two family rooms rebuilt.
$3.8M / $9M
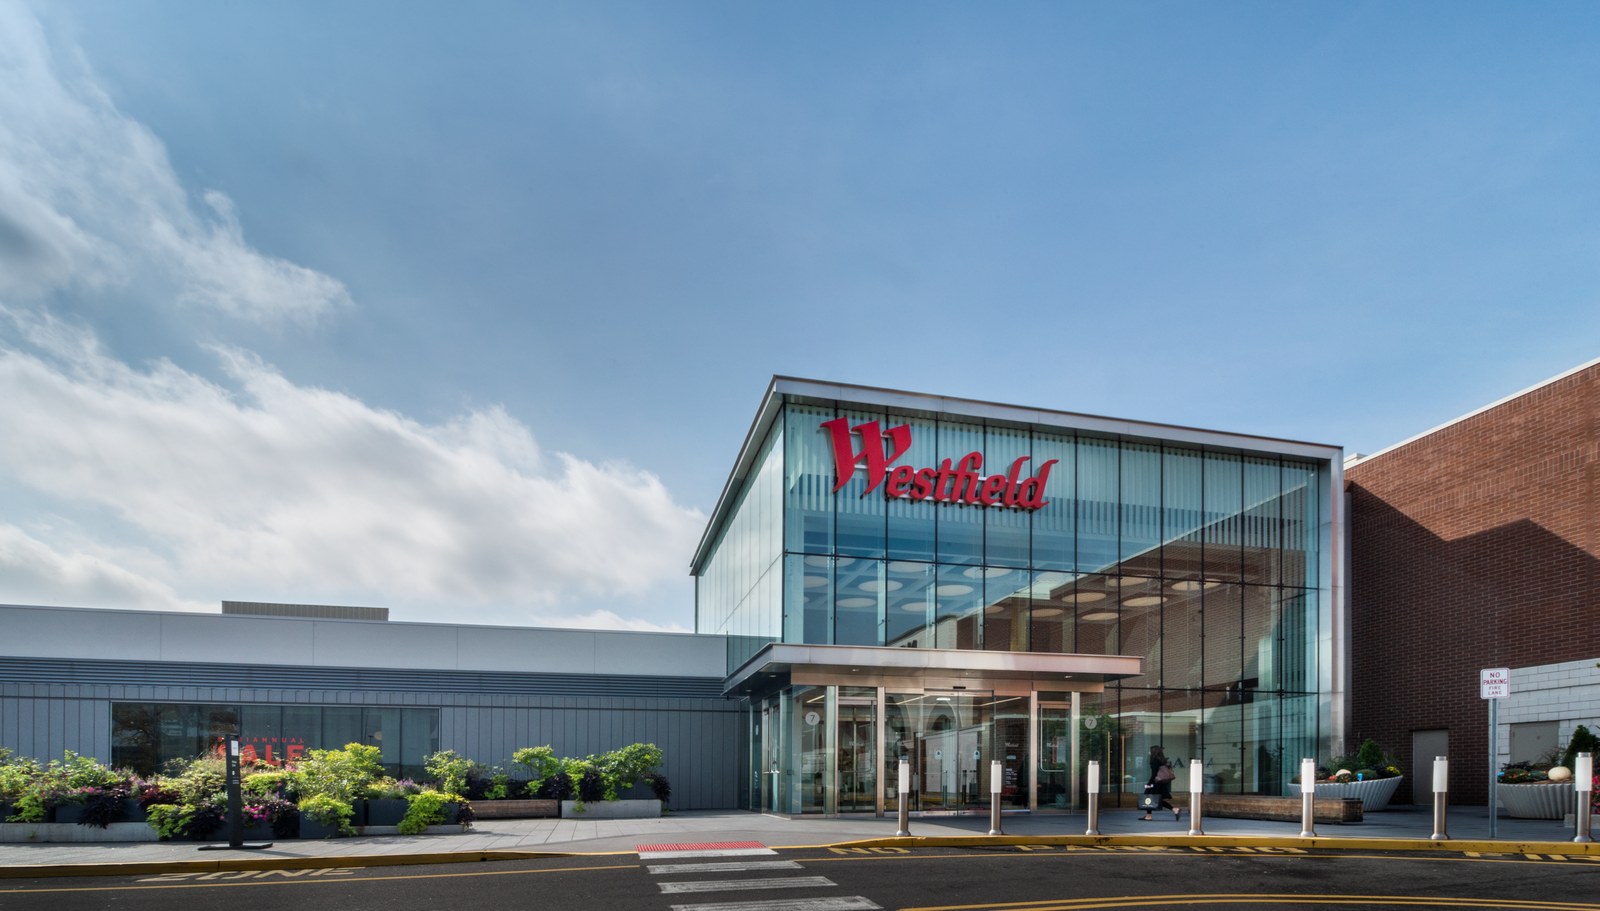
35,000 ft of fiber, 26 IDF cabinets, new MDF and security operations. Flagship Entry 7 among seven entrance renovations.
$9.5M
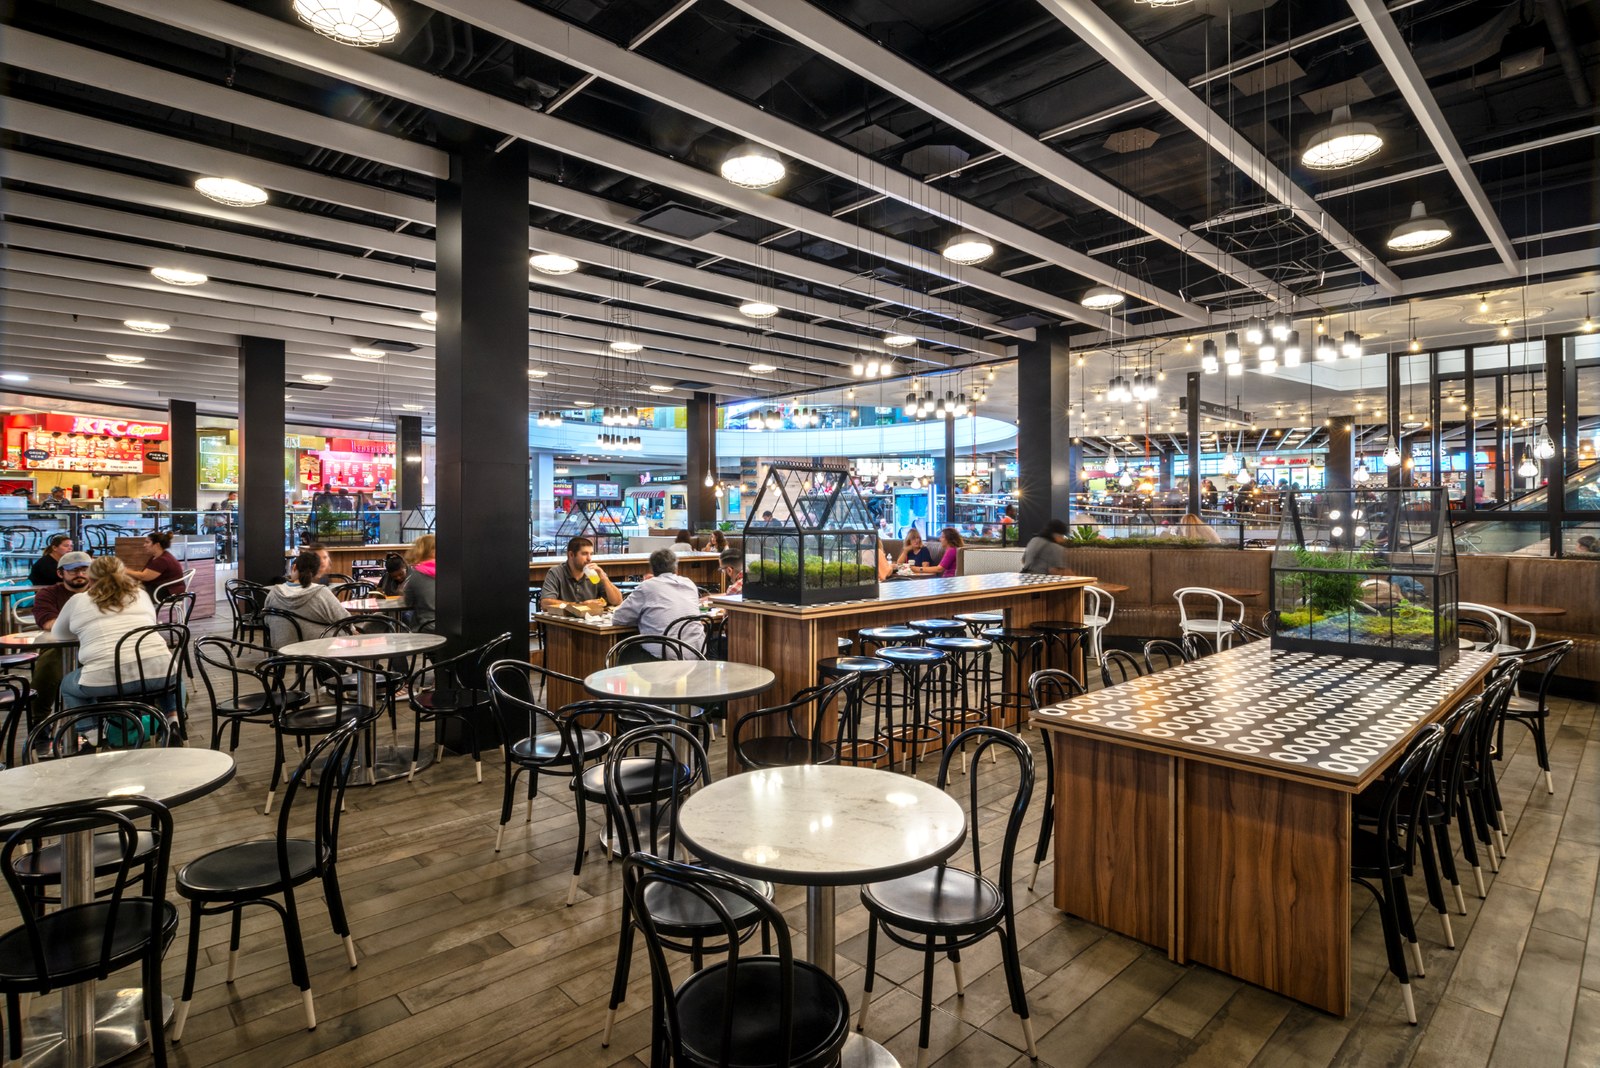
23,000 sf food court and play. Restaurants operating every day through the work.
$27M / $15M / $10M / $9.5M / $8M
LED and holiday program. Security, BMS, WiFi, music, people counting. 475,000 sf roof. Four boilers, one chiller, 23 RTUs by helicopter. Lots, landscape, EV chargers, wayfinding.
$5M
Entry replacement, restaurant demolition, building addition, tenant prep.
Let It Grow
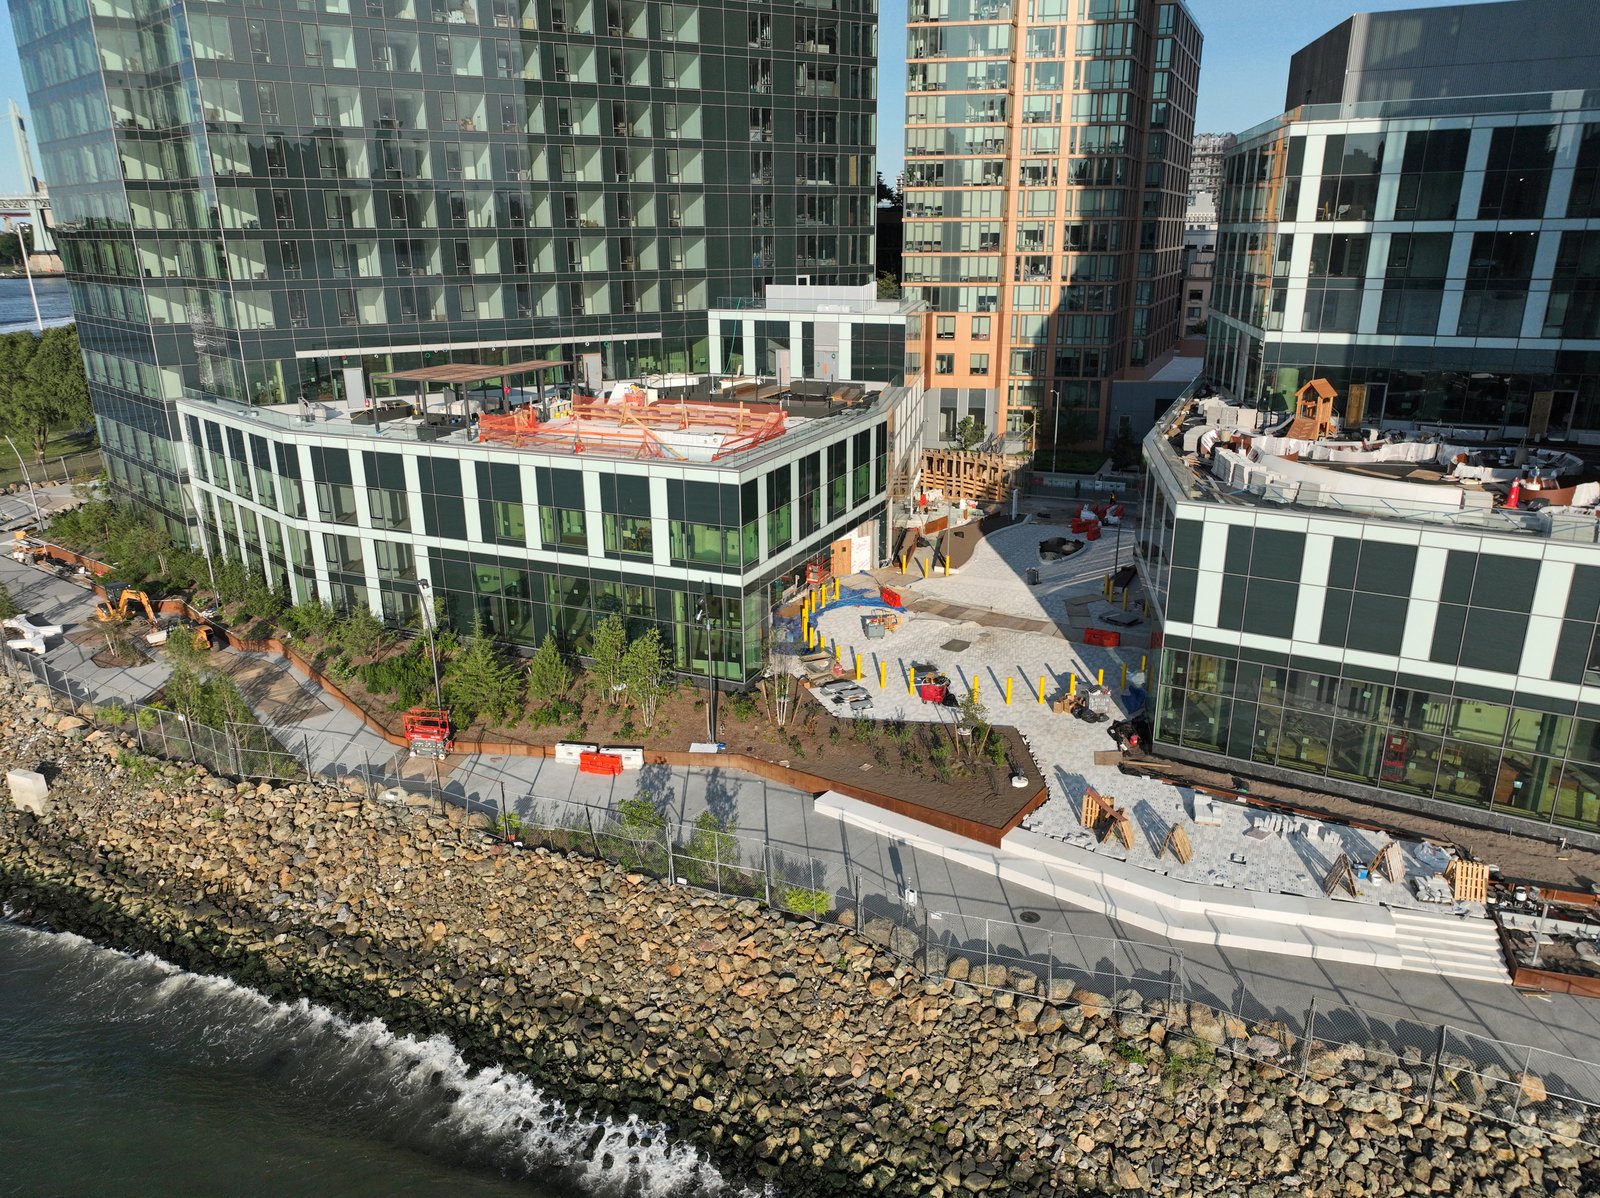
Selected jobs land here as they are written. Cover stands for the practice until then.
Pocono Wilds
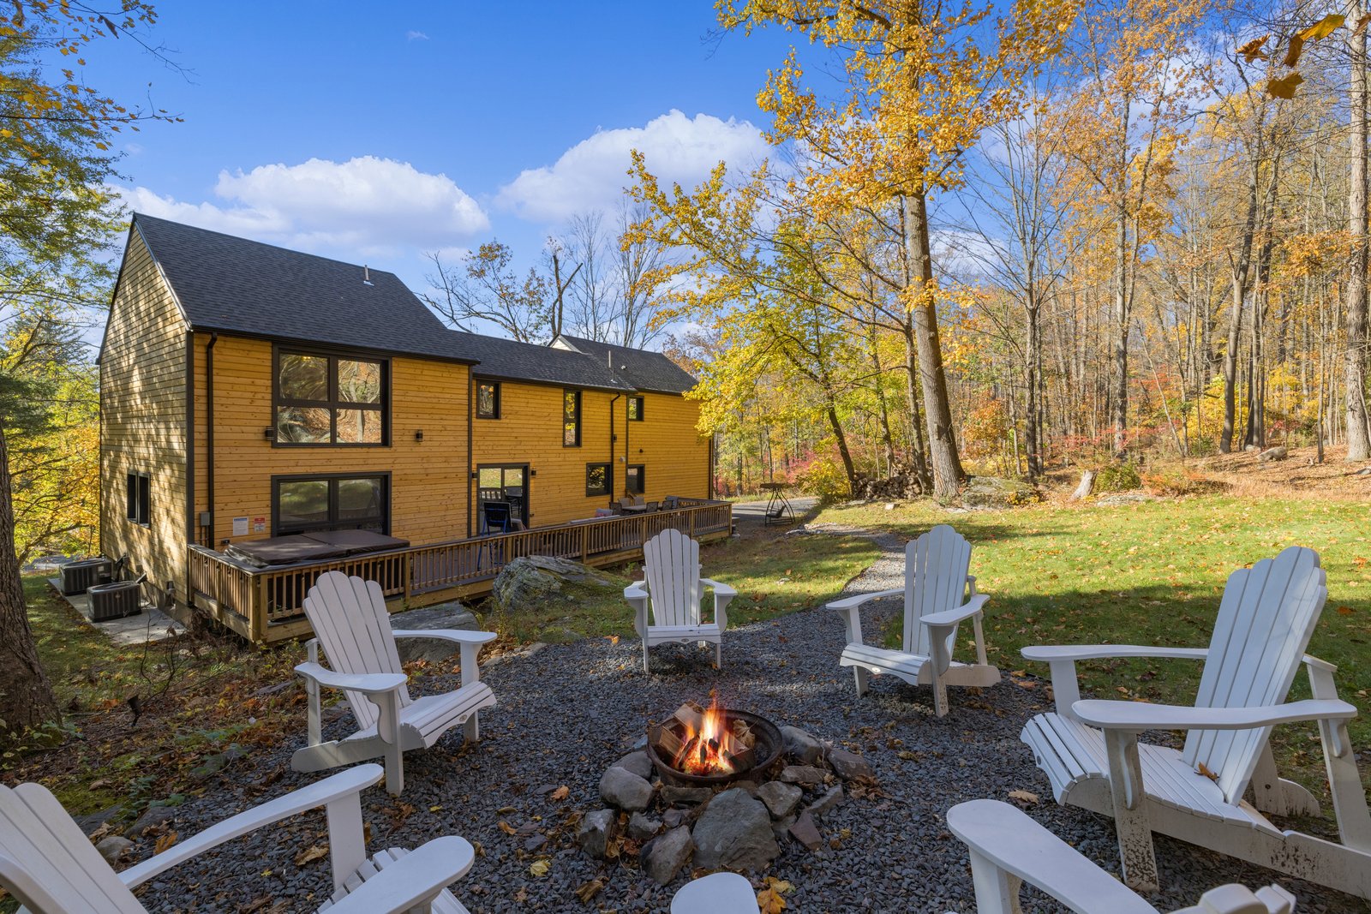
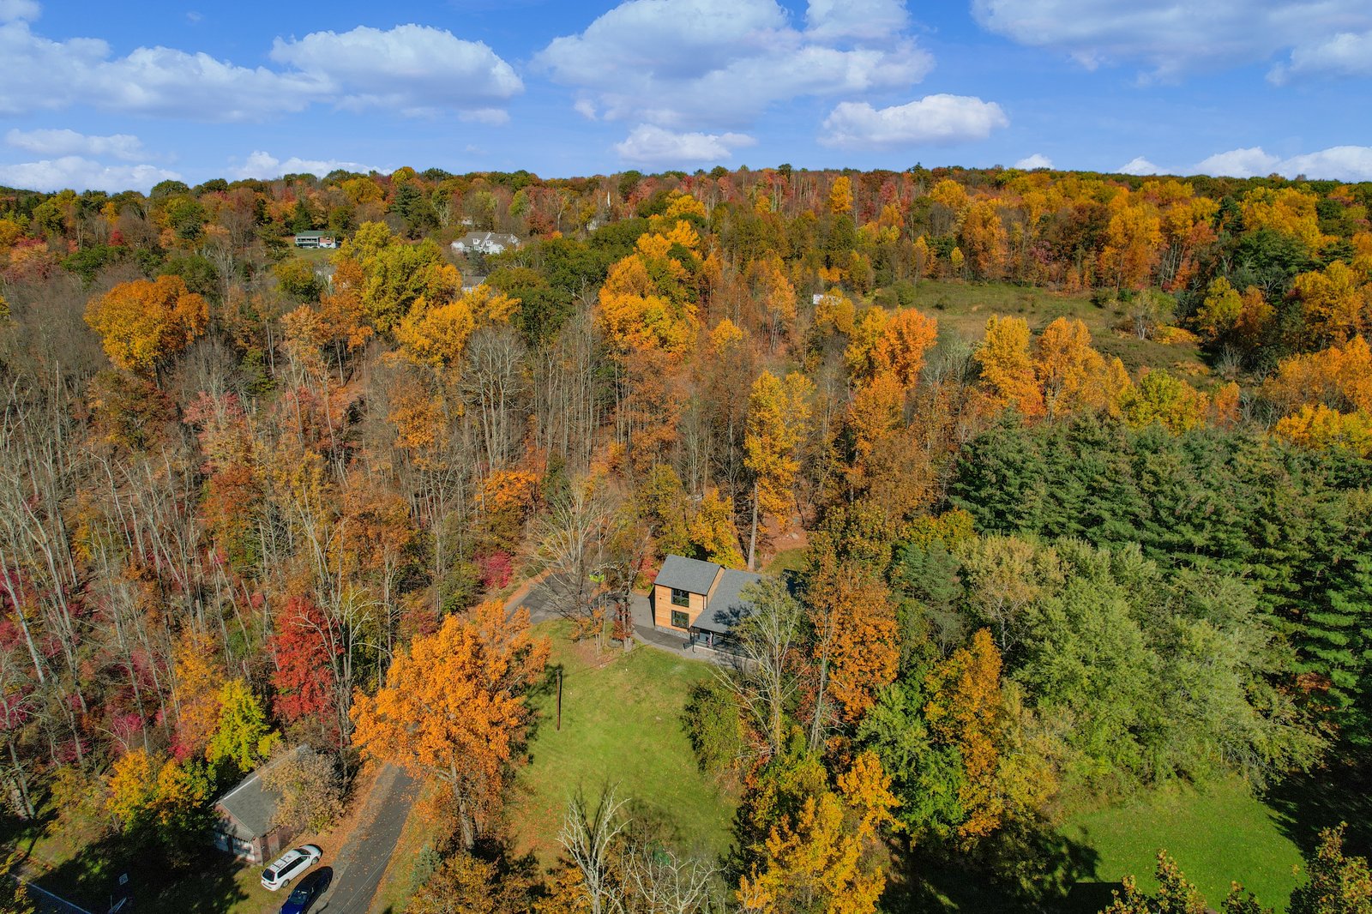
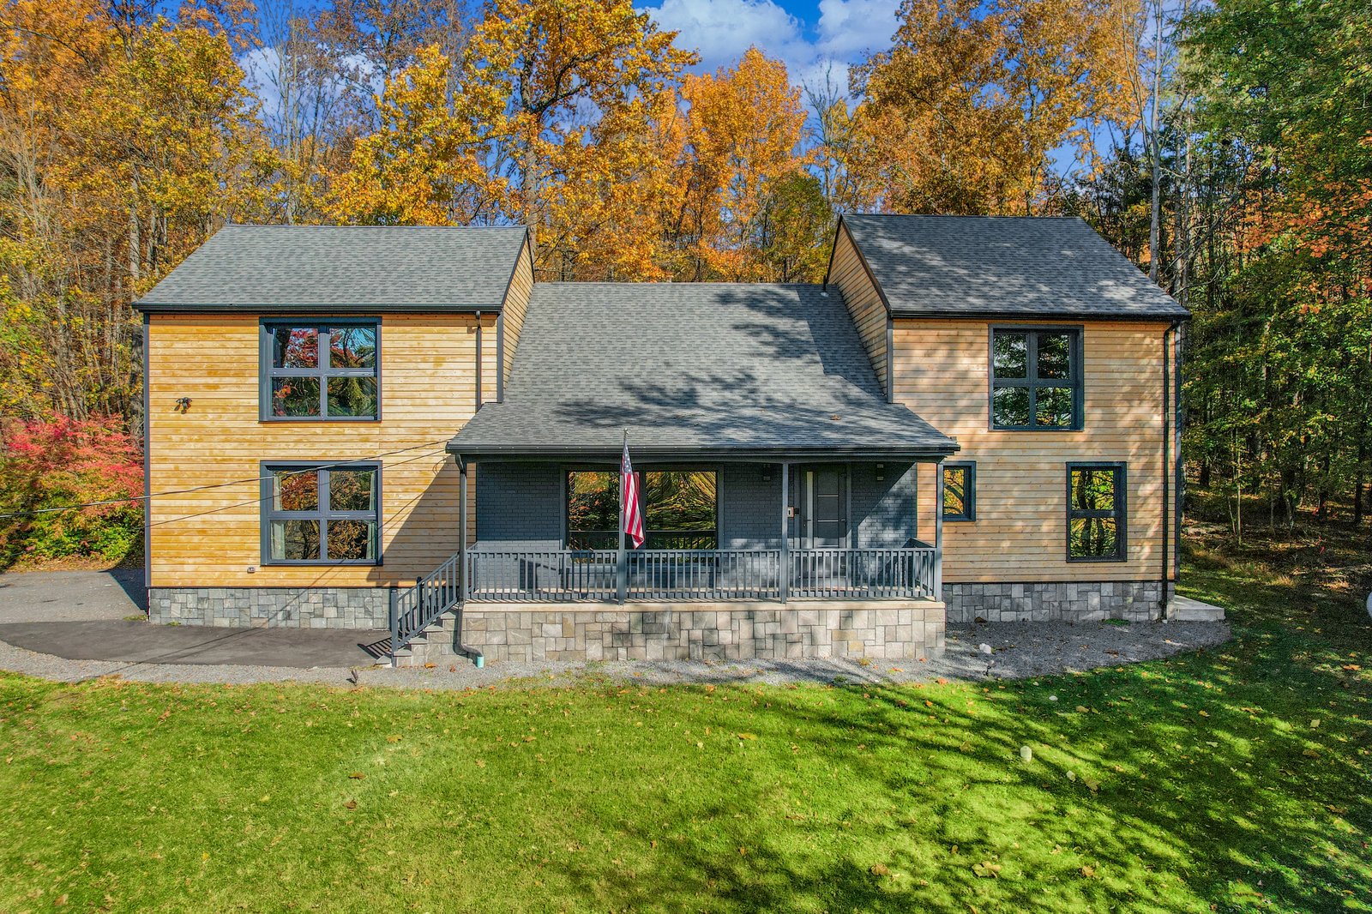
330 Learn Road, Tannersville. Short-term rental I own and operate, with plans to add units on the property. Same through-line as the rest of this page: the asset, the ops, and what comes next.
Guest listing and channels are live. The longer development story — why, what, how, plans — lands here when the photos and unit plan are ready.